AI-Powered Lab Flexibility
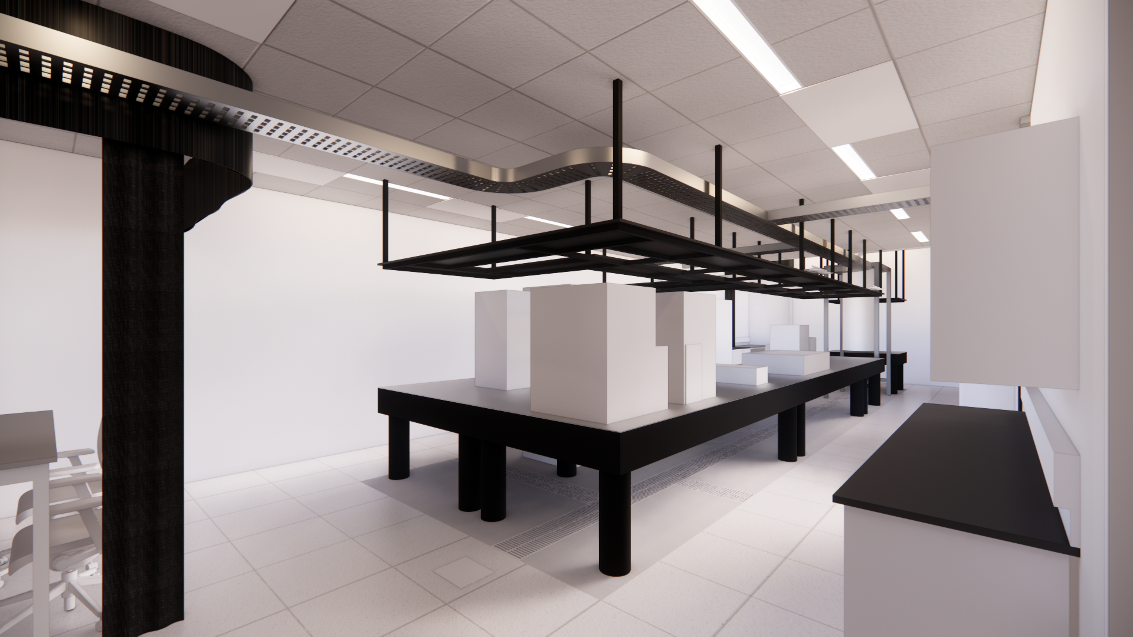
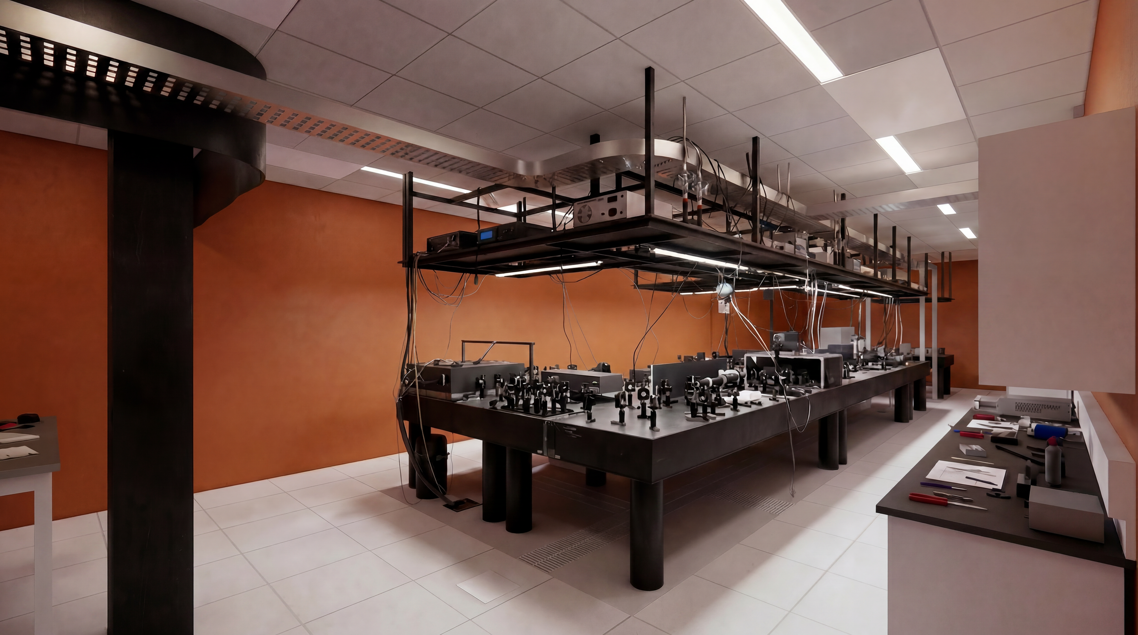
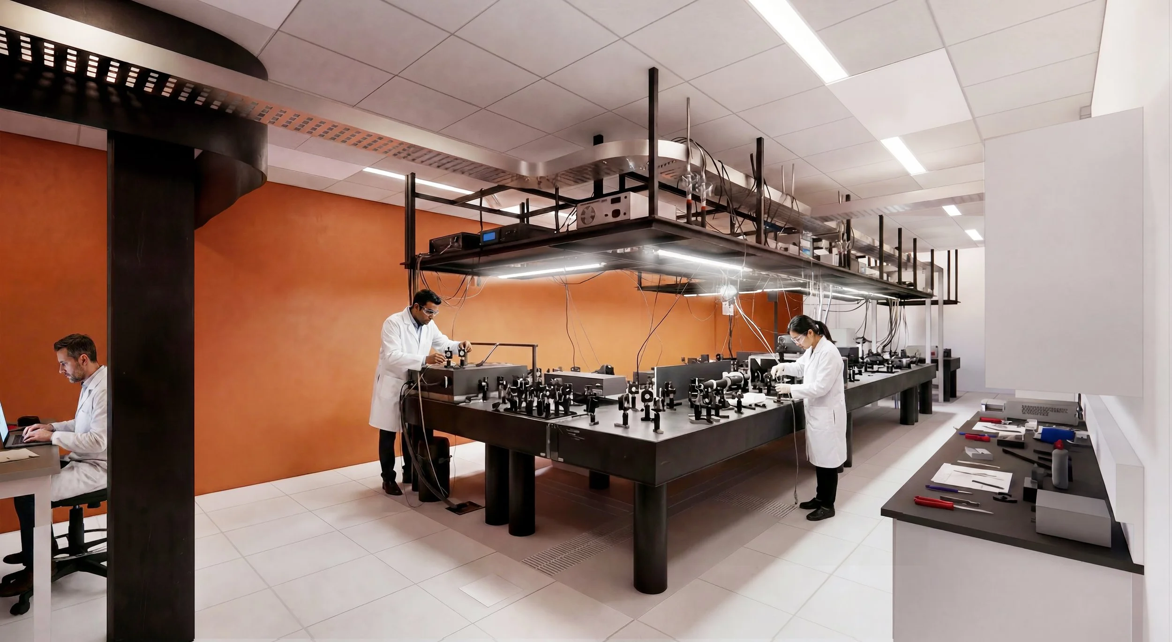
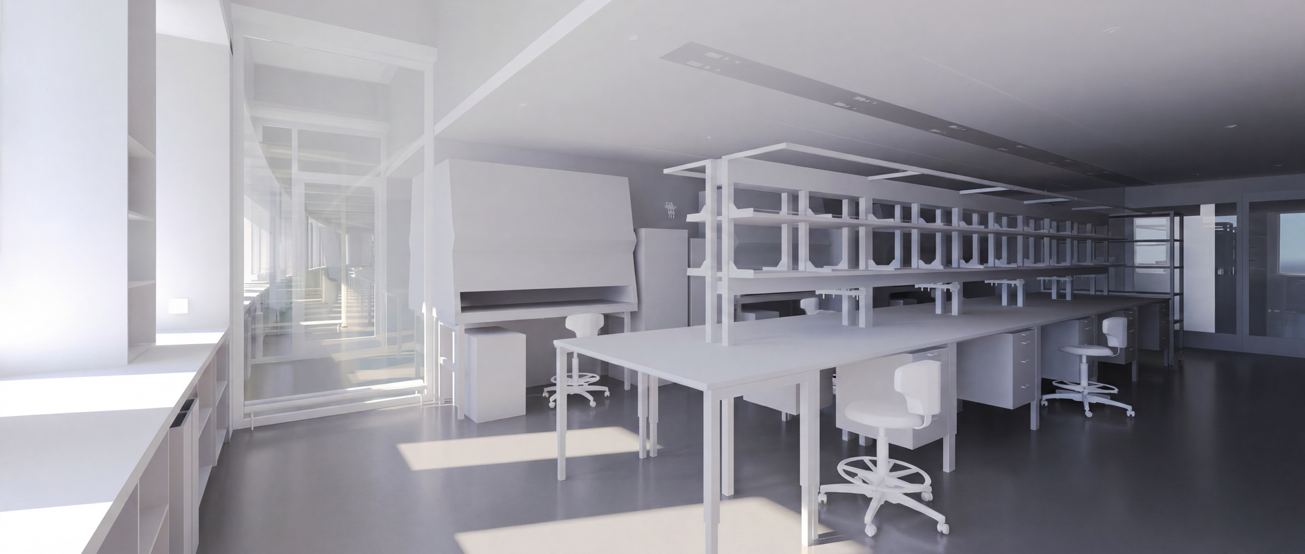
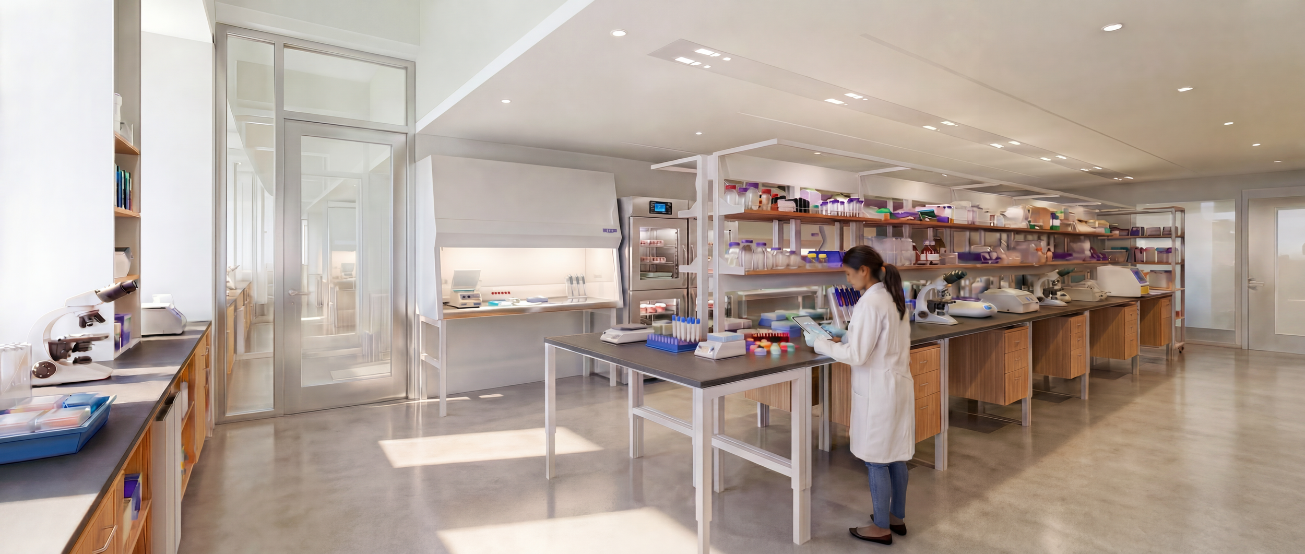
This animation explores the adaptability of contemporary laboratory environments, demonstrating how a single space can seamlessly transform between chemistry and biology lab functions. Designed to respond to evolving academic needs, seasonal demands, and varying teaching requirements, the concept highlights a flexible framework that supports different research activities, faculty preferences, and student workflows. By visualizing these dynamic transformations, the project illustrates how thoughtful design can maximize space utilization while creating a future-ready learning and research environment.
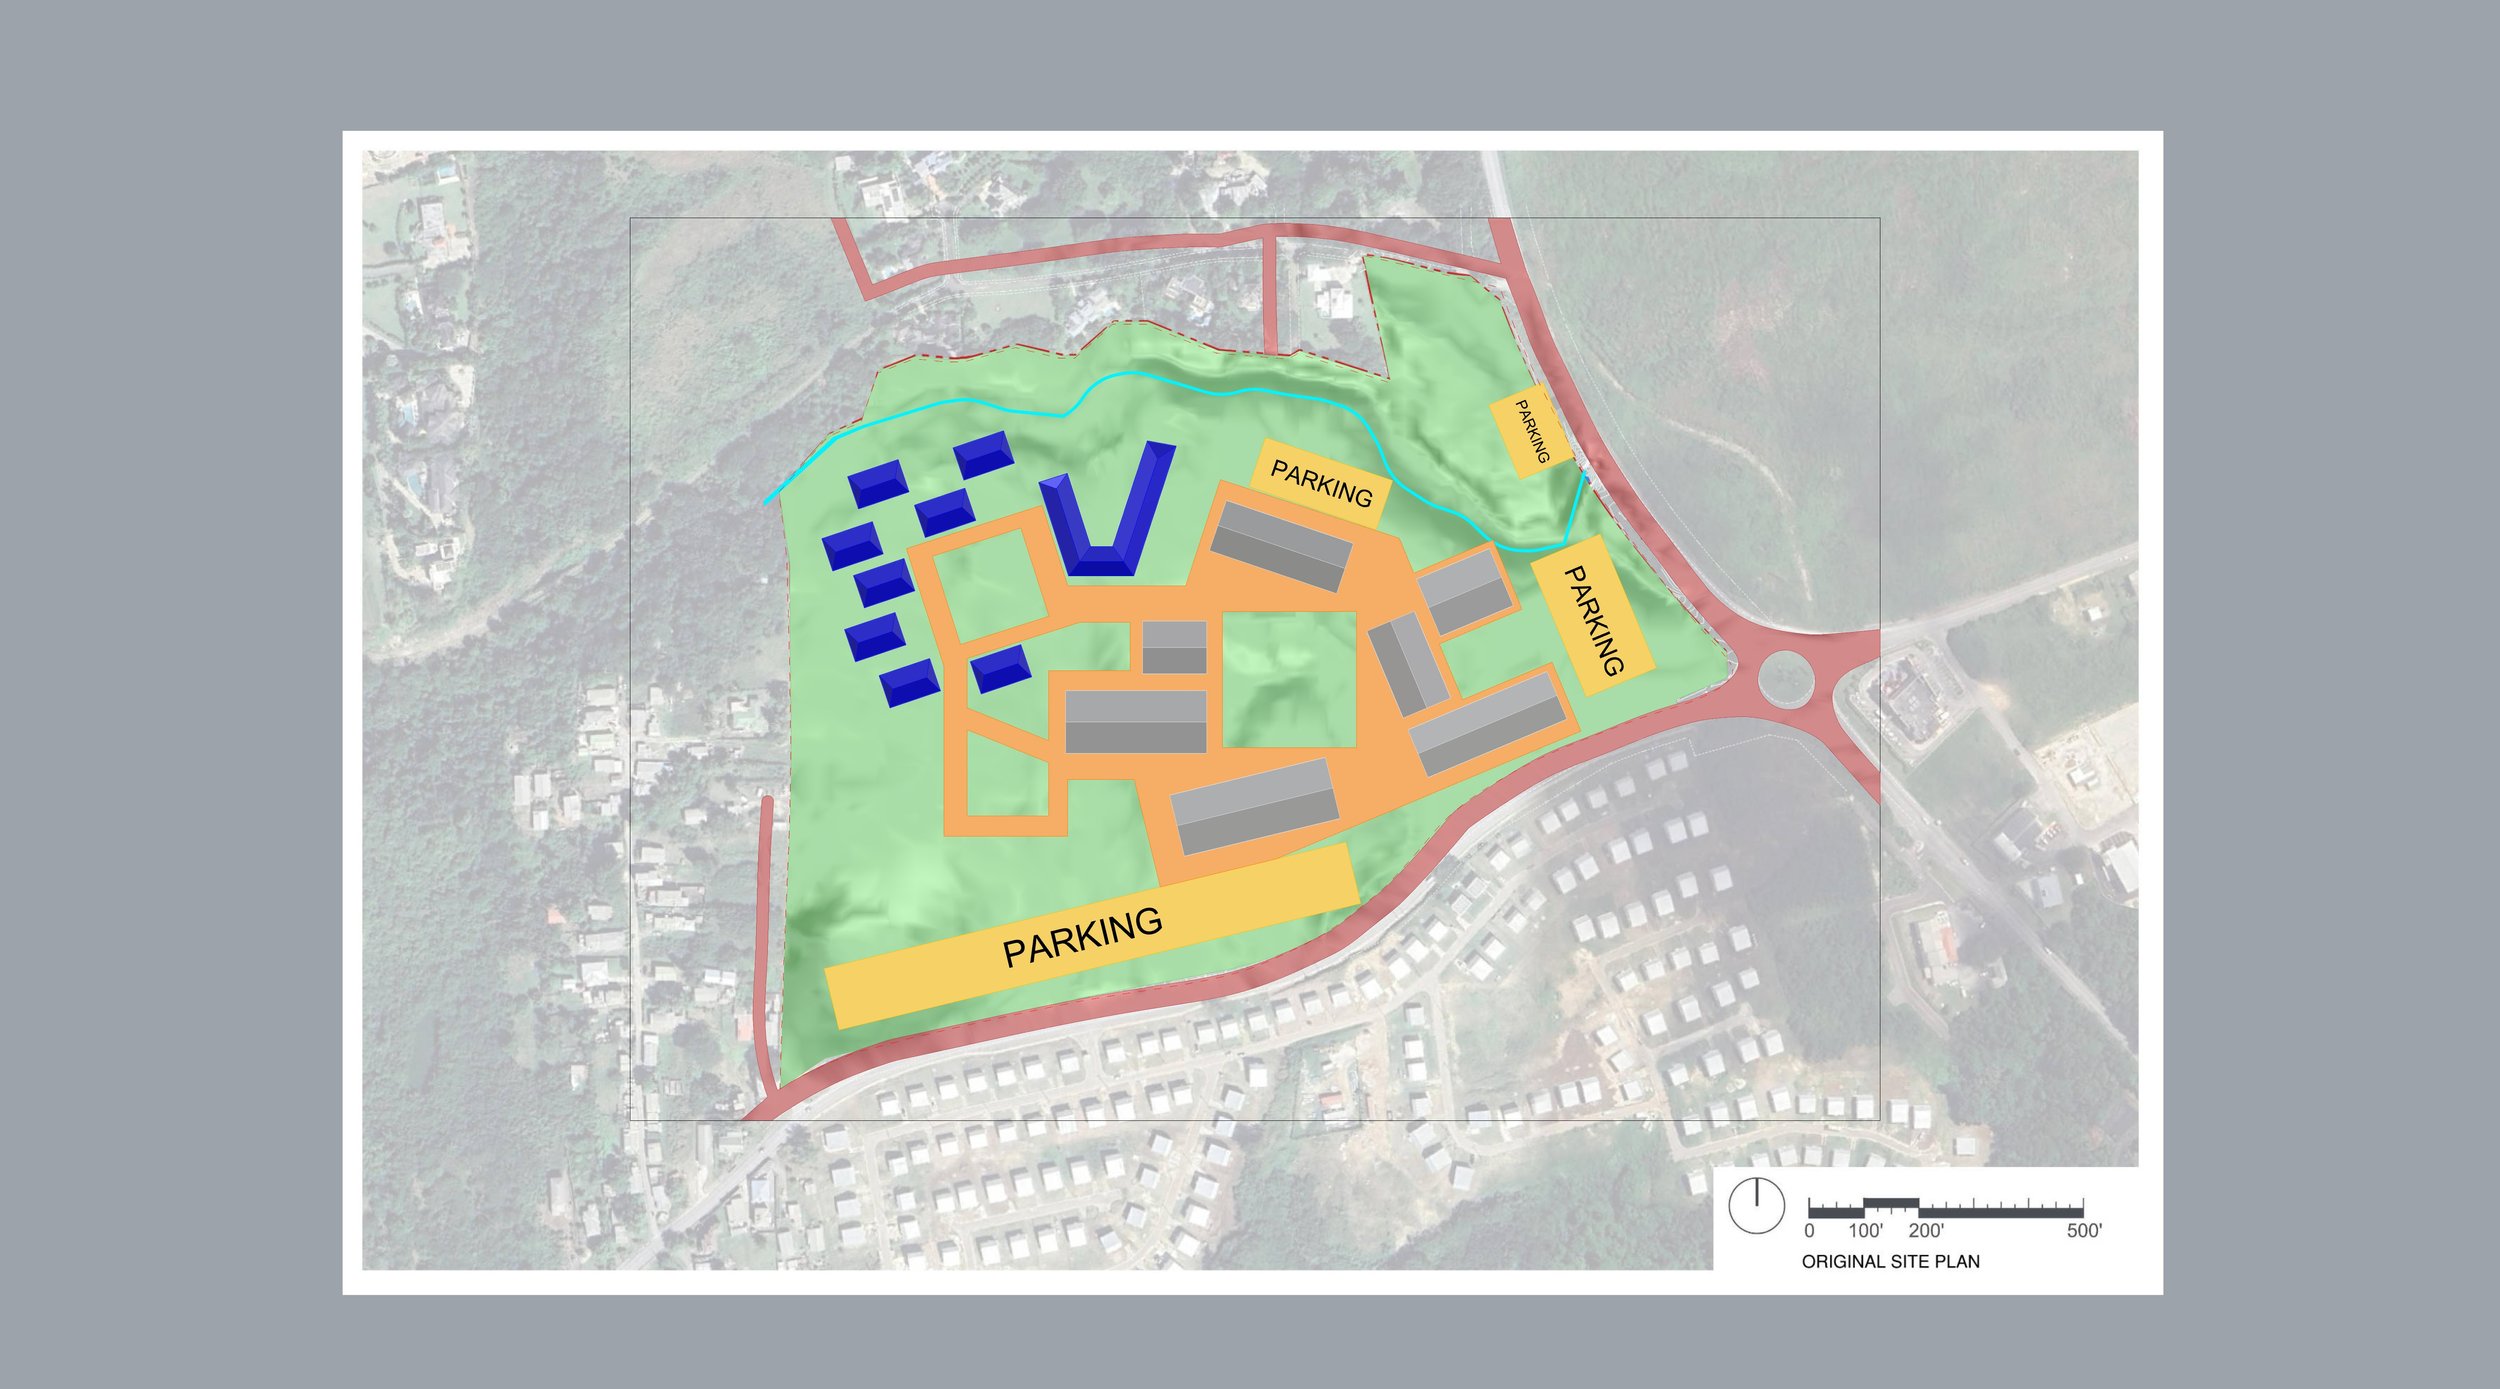
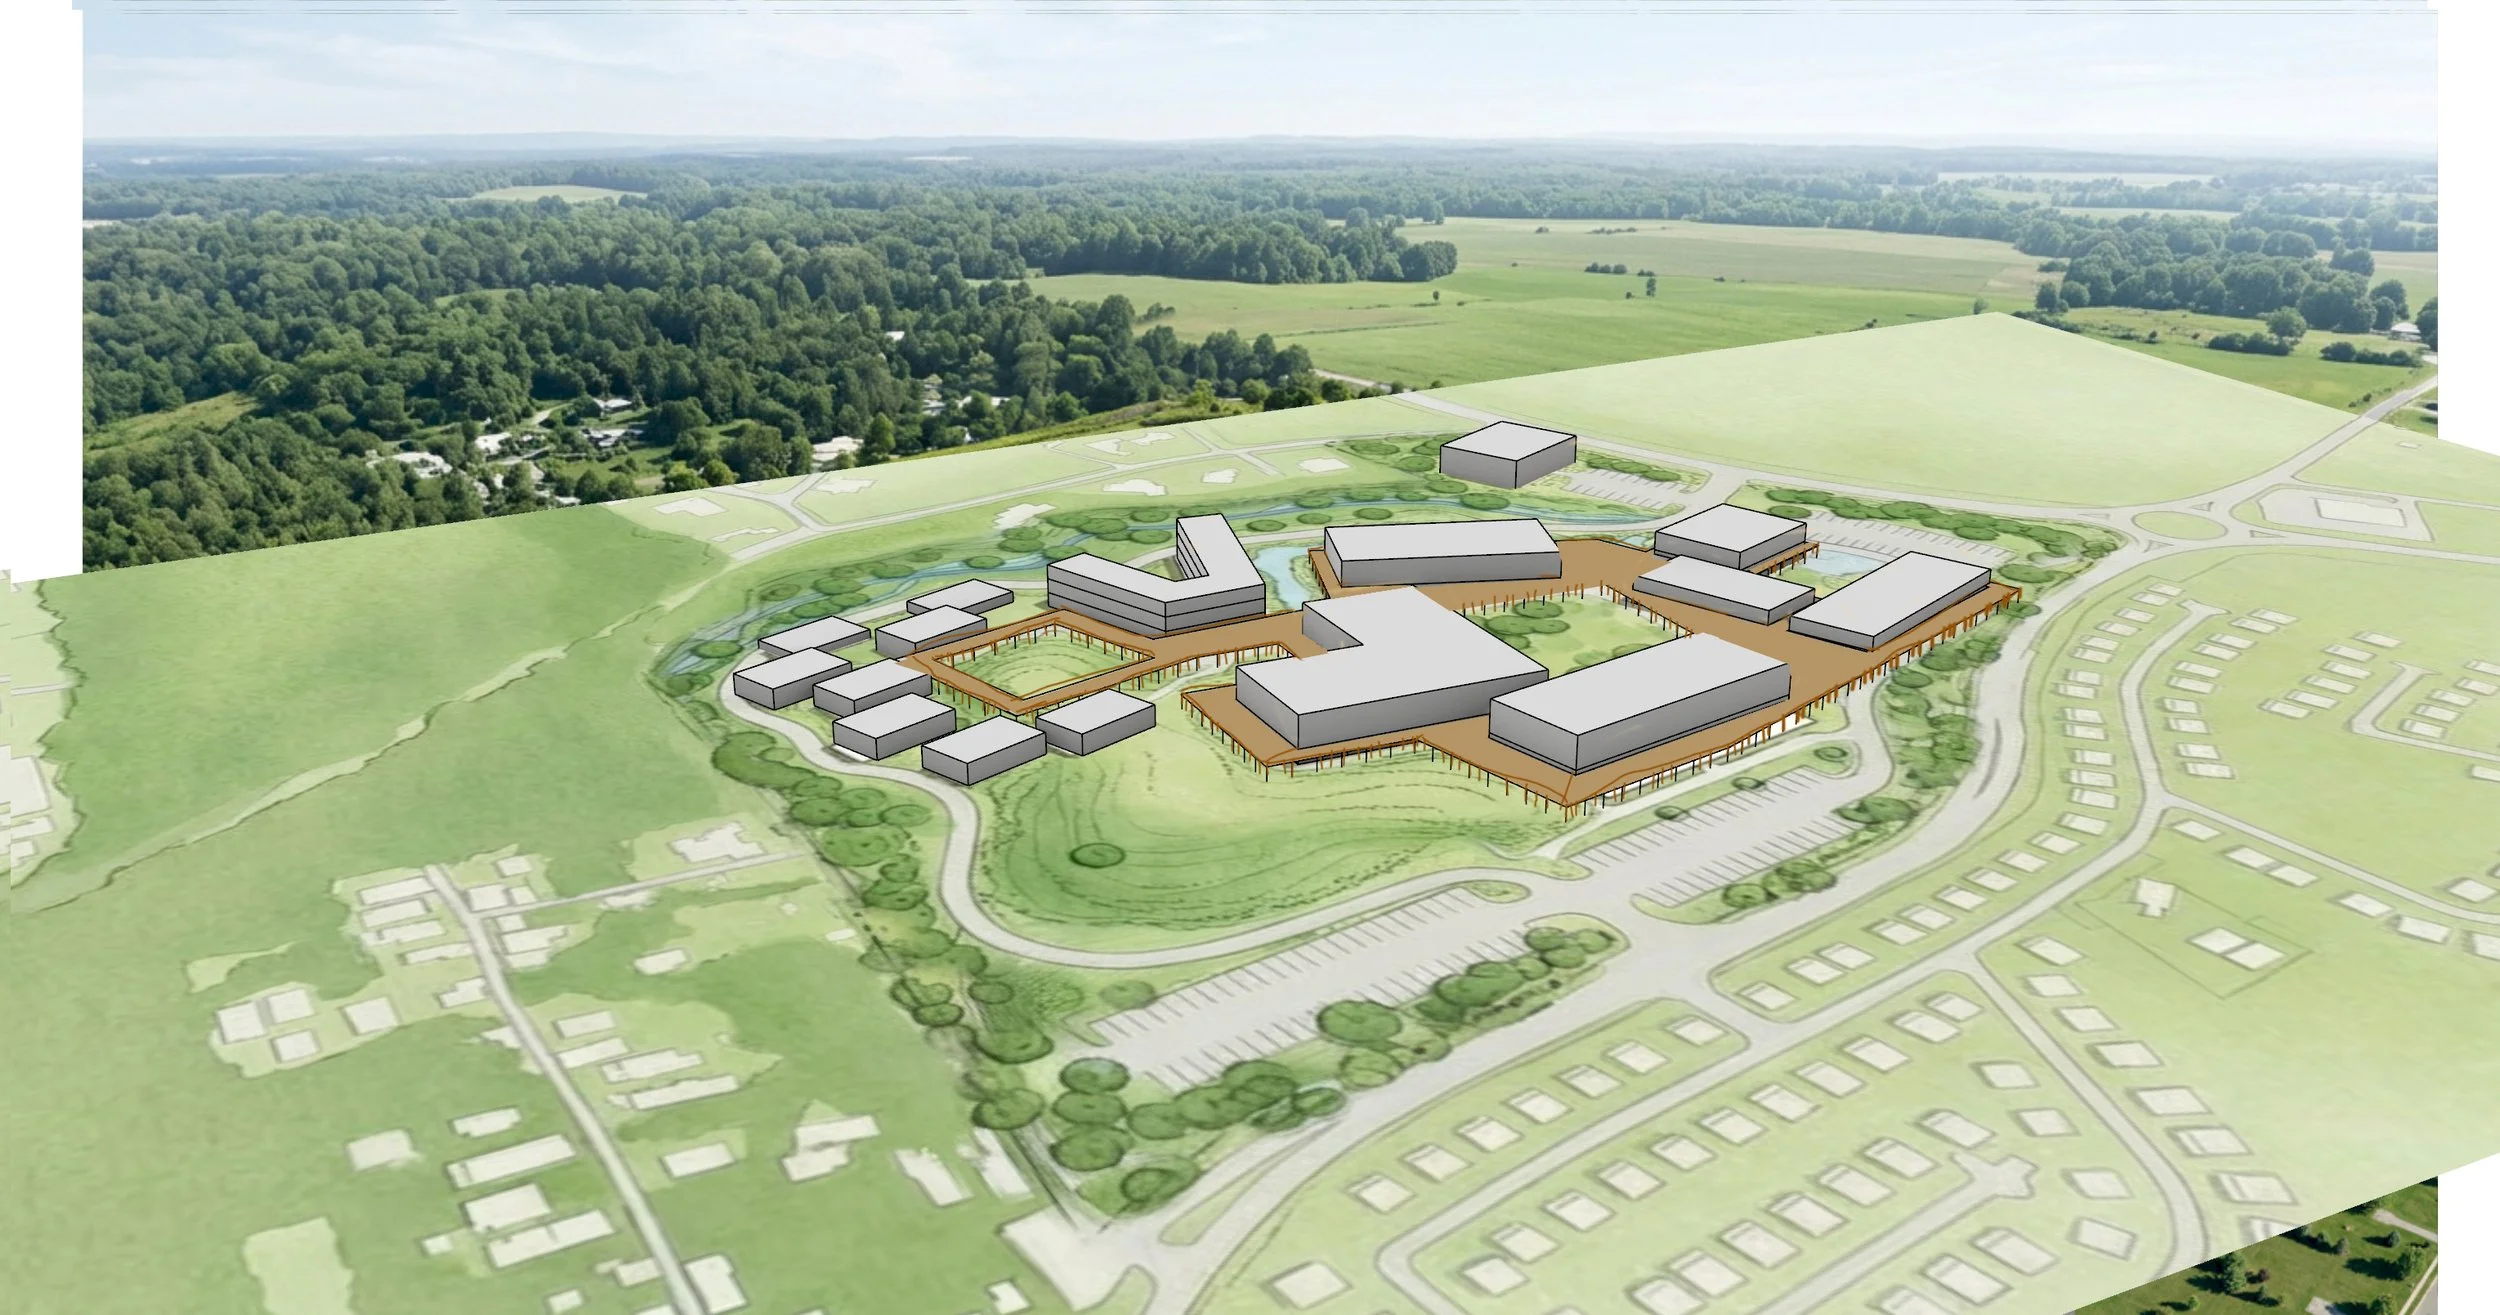
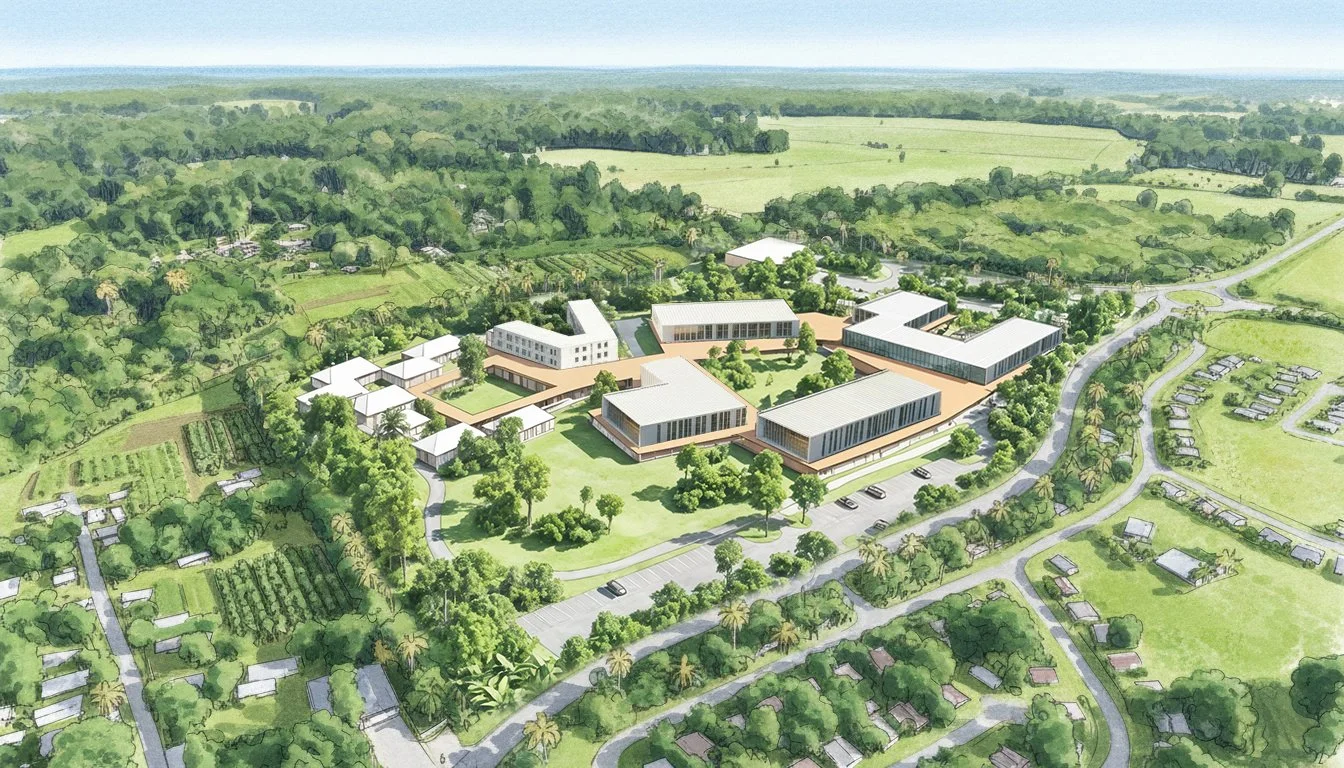
Most people outside the industry have no way to picture what a development actually is from a floor plan or a zoning diagram. AI assisted visualization gives us a fast way to turn that technical information into an image people can actually read: what the building will look like on the street, how it will feel to walk past it, what changes for the neighborhood around it. That matters most with the people who are not architects and never asked to be, community members, future tenants, city officials, who still need to understand a project well enough to have a real opinion about it. A clear image does that job better than pages of technical drawings ever could.
One of the things that excites me most about AI in architecture is speed of thought. A rough hand sketch, the kind you might draw on a napkin during a client meeting, can now be turned into a working 3D model in a matter of minutes. A basic massing study can be pushed further into a real design concept, complete with materials, lighting, and mood, almost as fast as the idea itself formed. This does not replace design thinking. It removes the friction between having an idea and actually seeing it, which means more ideas get explored, tested, and either kept or thrown away, all before a client ever leaves the room.